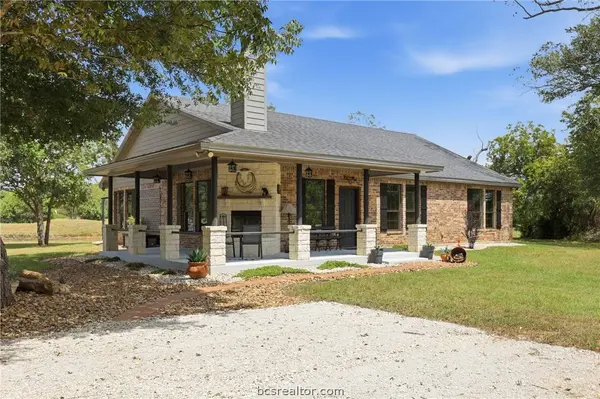
9753 River Ridge DR
Hearne, TX 77859
- 2 Beds
- 2 Baths Full Baths: 2
- 1,996 SqFt
- 10.31 Lot Size
- 2017 Year Built
GALLERY
PROPERTY DETAIL
Key Details
Property Type Single Family Home
Sub Type Single Family Residence
Listing Status Active
Purchase Type For Sale
Square Footage 1, 996 sqft
Price per Sqft $374
MLS Listing ID 26011366
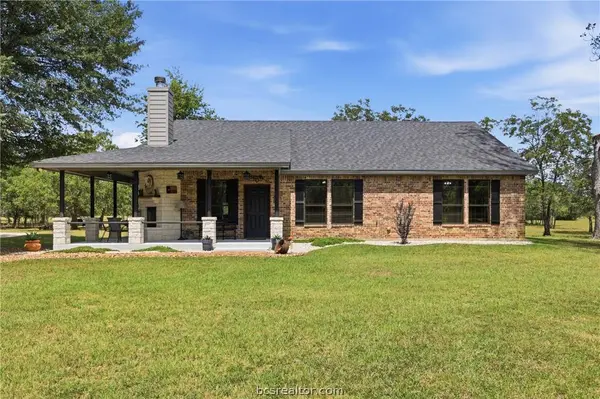
Style Traditional
Bedrooms 2
Full Baths 2
HOA Y/N No
Year Built 2017
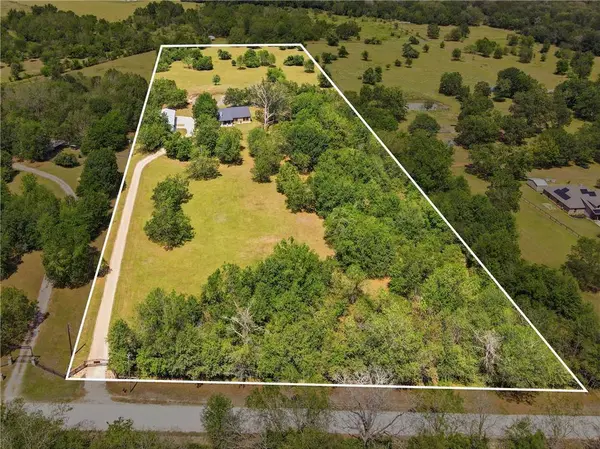
Lot Size 10.308 Acres
Acres 10.308
Property Sub-Type Single Family Residence
Location
State TX
County Robertson
Community Other
Area Other
Direction Hwy 6 N towards Hearne for approximately 16 miles; turn Left on Sutton Rd; turn Left on Old Hearne Rd; turn Right on River Ridge Dr; home and property will be on the Right approximately 1.5 miles.
Building
Lot Description Level, Pond on Lot, Trees Large Size, Trees
Story 1
Foundation Slab
Builder Name Oakwood Homes
Water Community/Coop
Architectural Style Traditional
Structure Type Brick,HardiPlank Type
Interior
Interior Features Granite Counters, Window Treatments, Ceiling Fan(s), Kitchen Exhaust Fan, Kitchen Island, Programmable Thermostat, Walk-In Pantry
Heating Central, Electric
Cooling Central Air, Electric
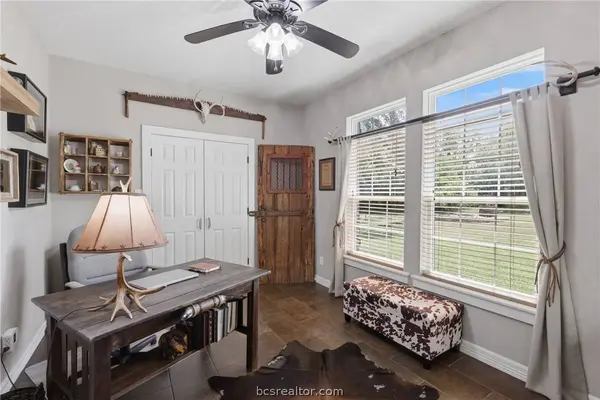
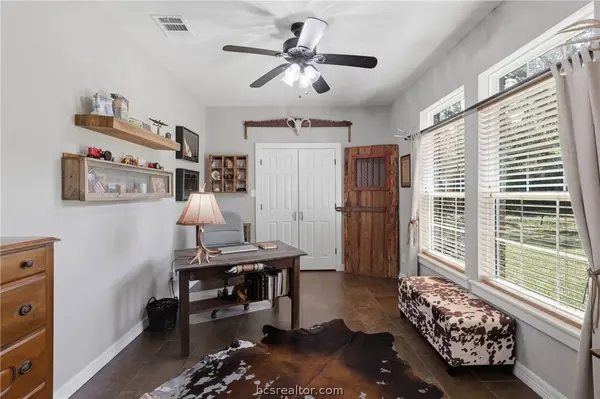
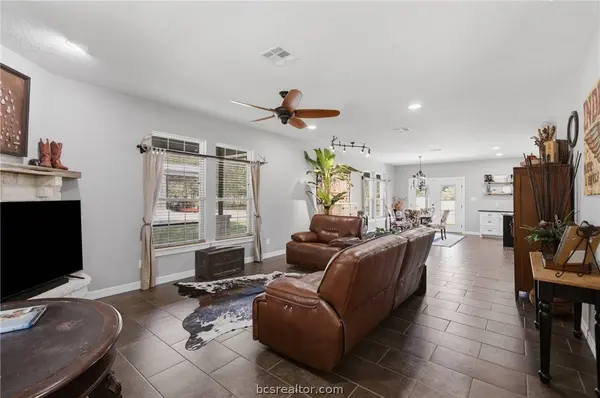
Flooring Tile
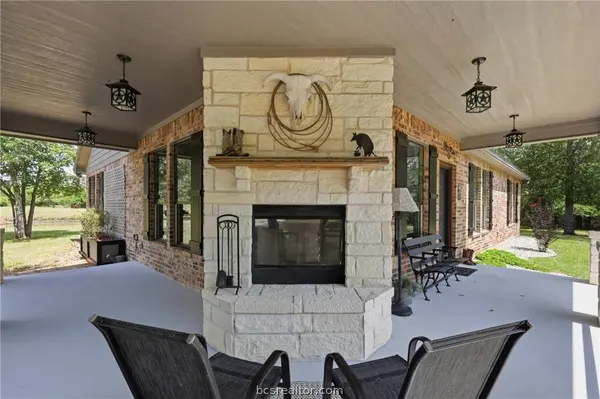
Fireplaces Type Wood Burning
Fireplace Yes
Window Features Low-Emissivity Windows
Appliance Built-In Electric Oven, Double Oven, Dishwasher, Disposal, Microwave, Refrigerator, Water Heater, Dryer, ENERGY STAR Qualified Appliances, ElectricWater Heater, Washer
Exterior
Parking Features Detached
Garage Spaces 2.0
Fence Full
Community Features Barbecue, Garden Area
Utilities Available Electricity Available, High Speed Internet Available, Septic Available, Trash Collection, Underground Utilities, Water Available
Water Access Desc Community/Coop
Roof Type Composition
Accessibility None
Handicap Access None
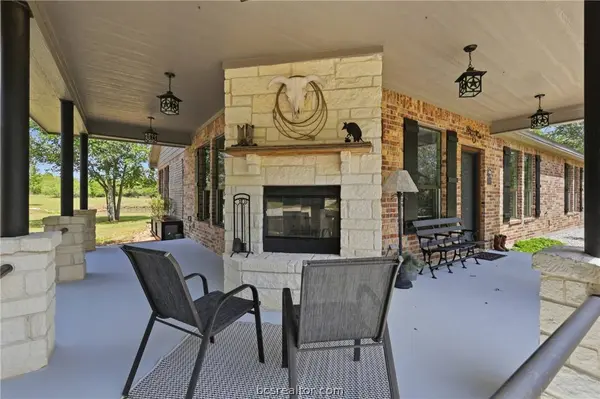
Porch Covered
Road Frontage Public Road
Garage Yes
Others
Senior Community No
Tax ID 002780-000180
Security Features Smoke Detector(s)
Acceptable Financing Cash, Conventional, FHA, VA Loan
Listing Terms Cash, Conventional, FHA, VA Loan
SIMILAR HOMES FOR SALE
Check for similar Single Family Homes at price around $747,000 in Hearne,TX

Active
$739,000
10547 Acacia LN, Hearne, TX 77859
Listed by Coldwell Banker Apex, REALTORS5 Beds 3.5 Baths 2,925 SqFt
Active
$1,100,000
7244 Fm 2549, Hearne, TX 77859
Listed by Maroon Door Management, LLC3 Beds 3 Baths 3,026 SqFt
Active
$724,900
596 JW Martine RD, Hearne, TX 77859
Listed by eXp Realty, LLC4 Beds 2 Baths 2,032 SqFt
CONTACT